Portfolio
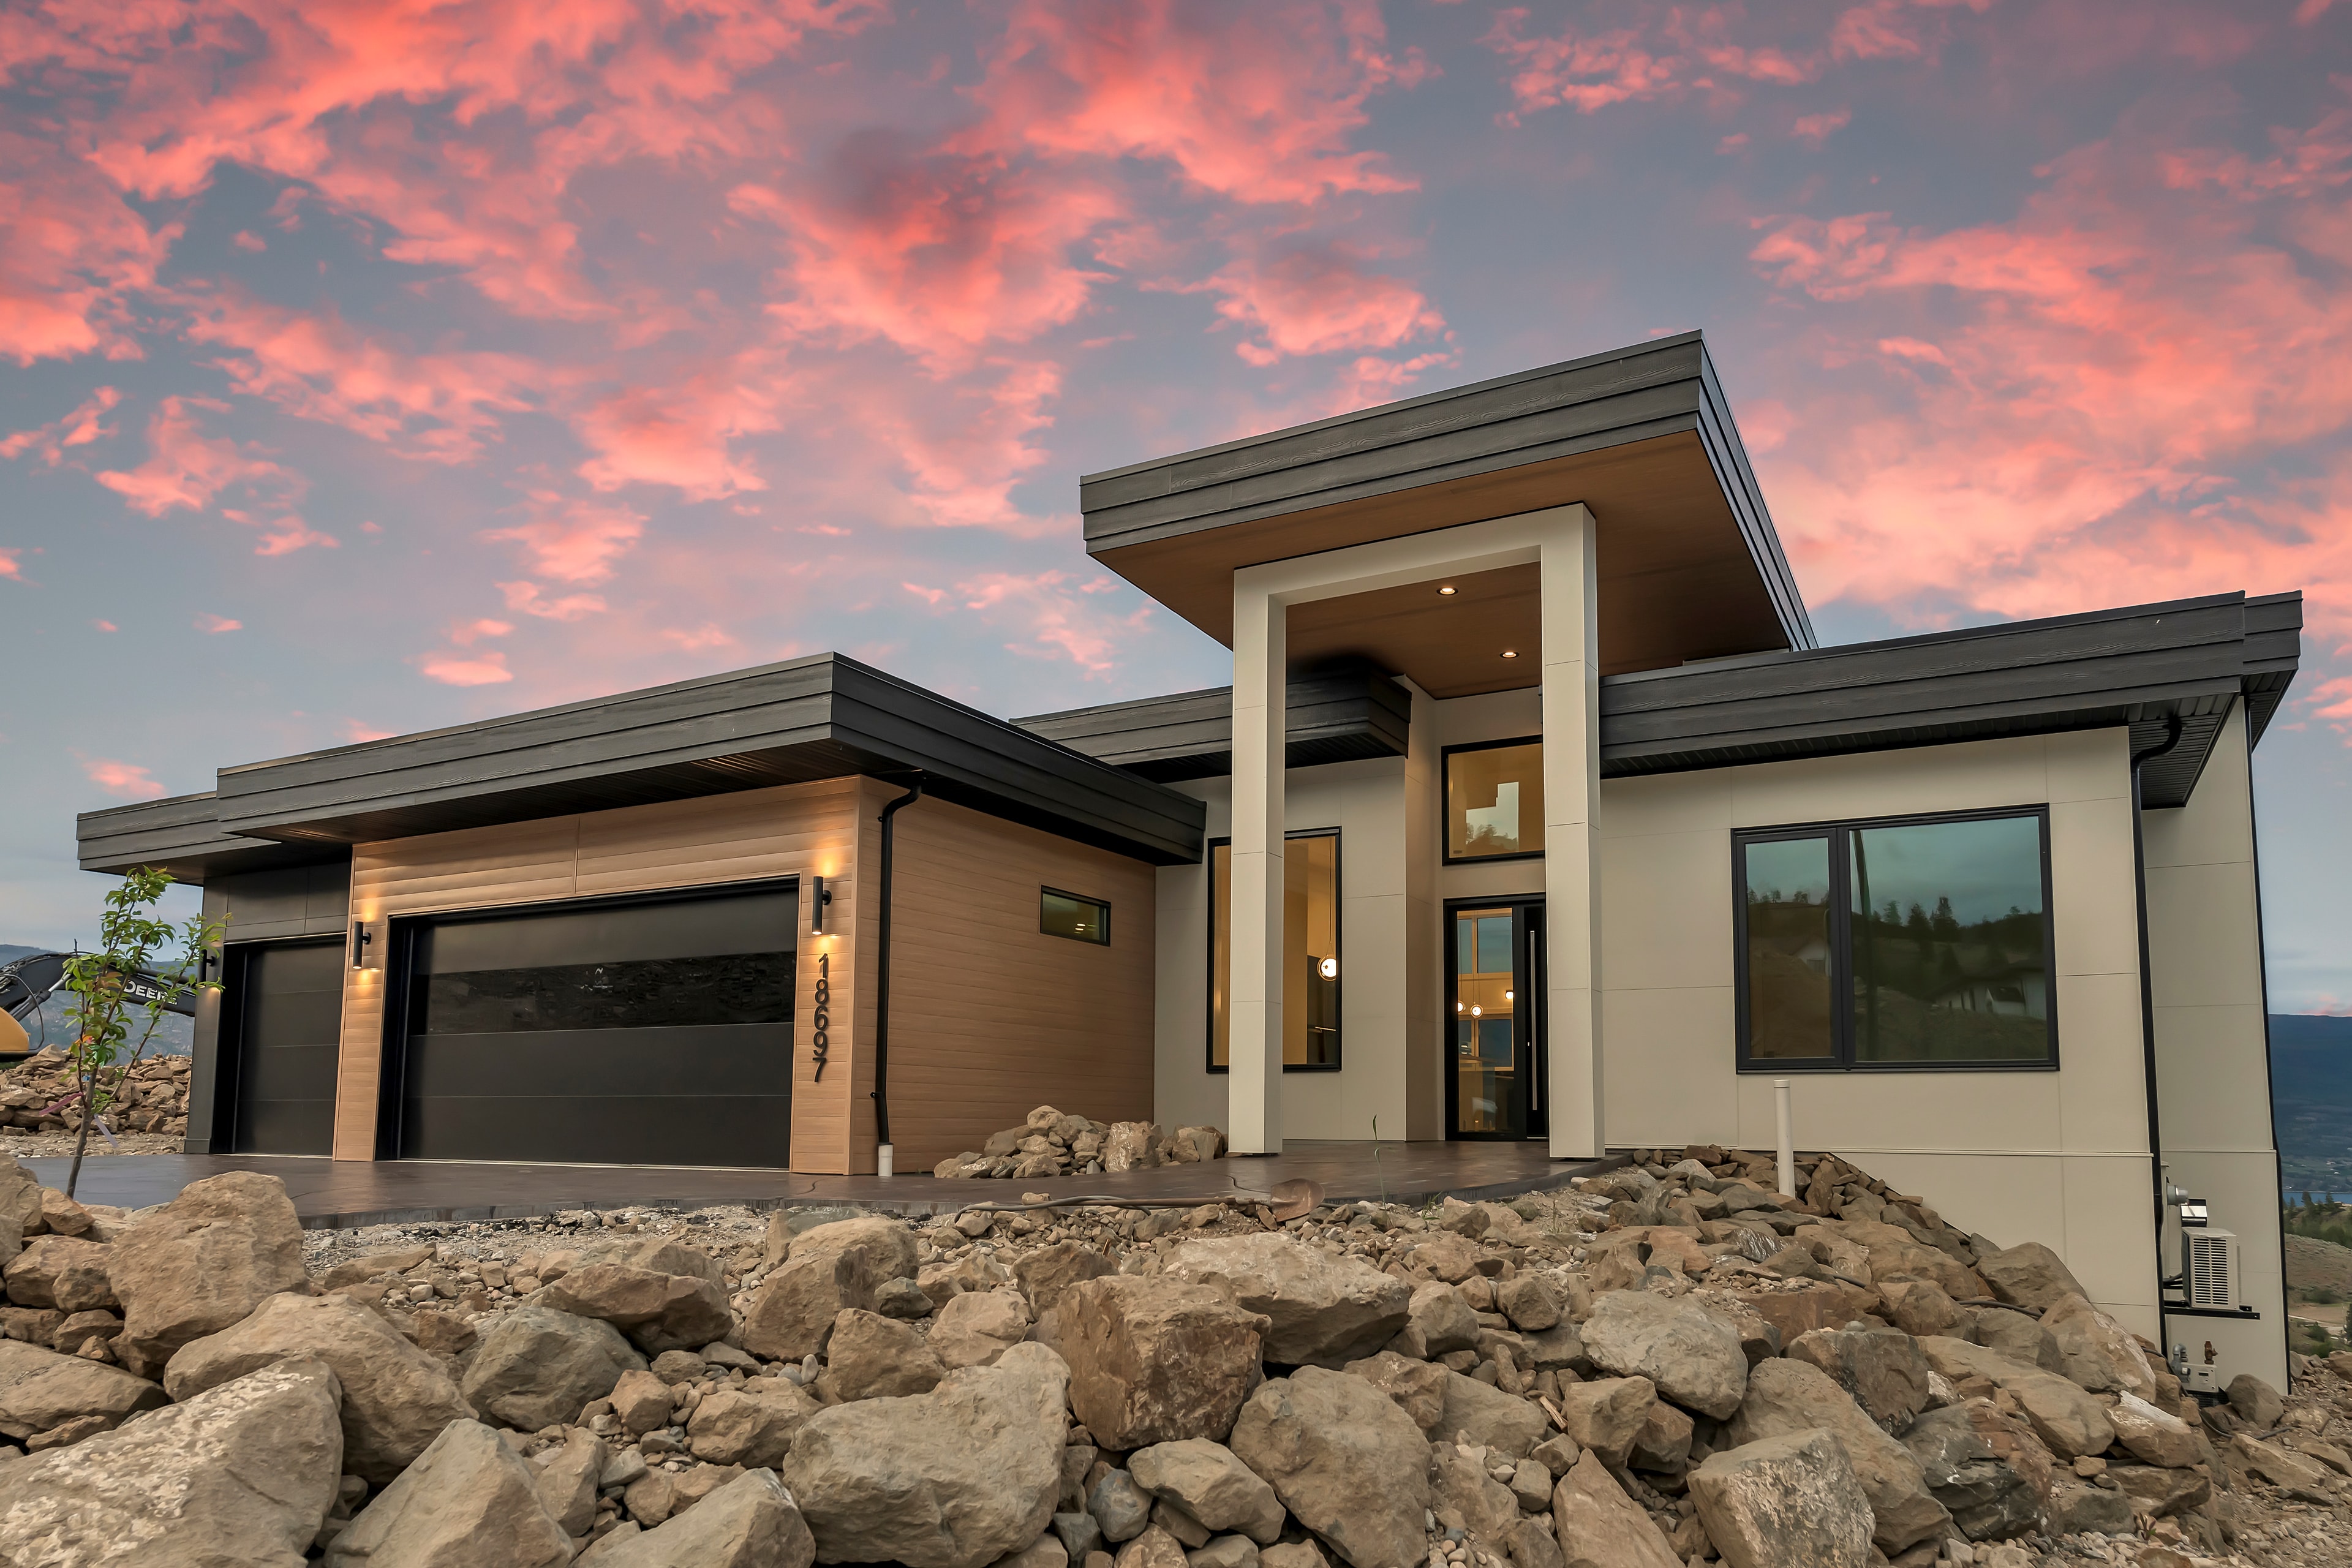
Summerland Luxury Residence
Hunter's Hill, Summerland, British Columbia
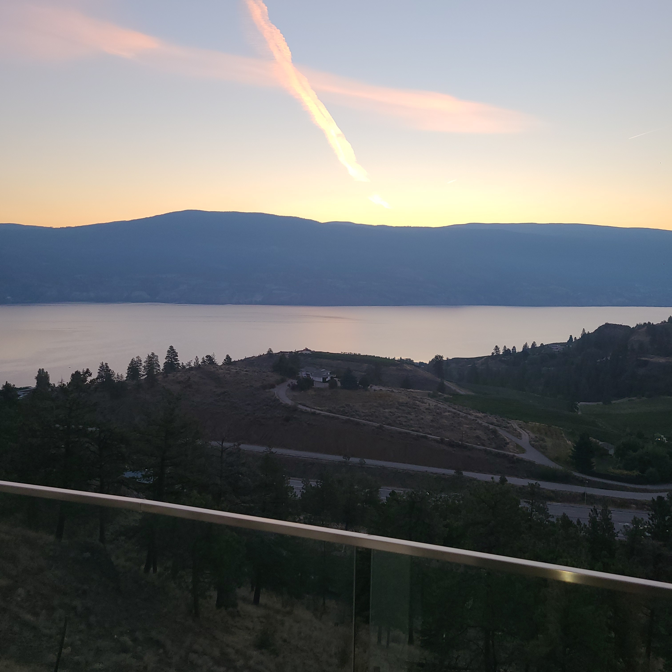
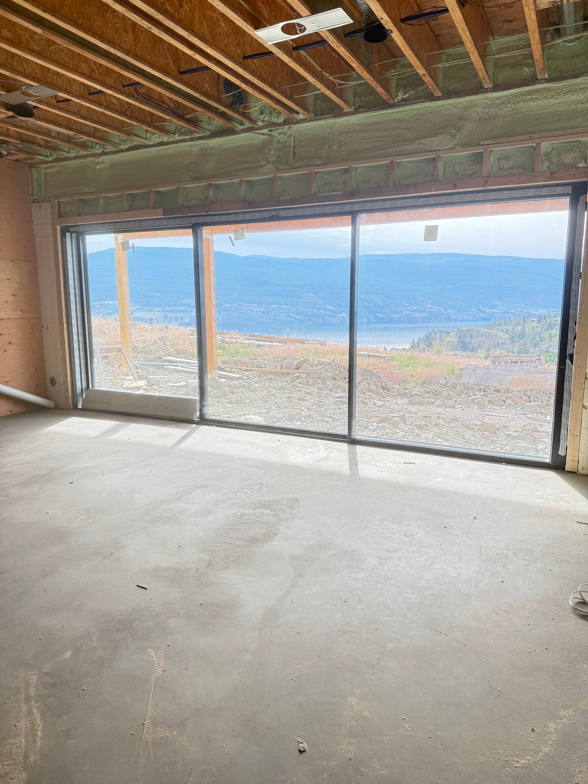
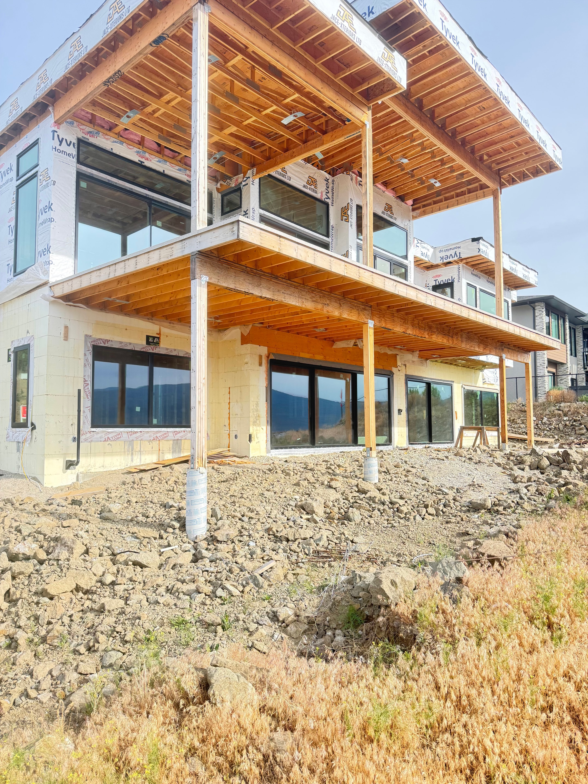
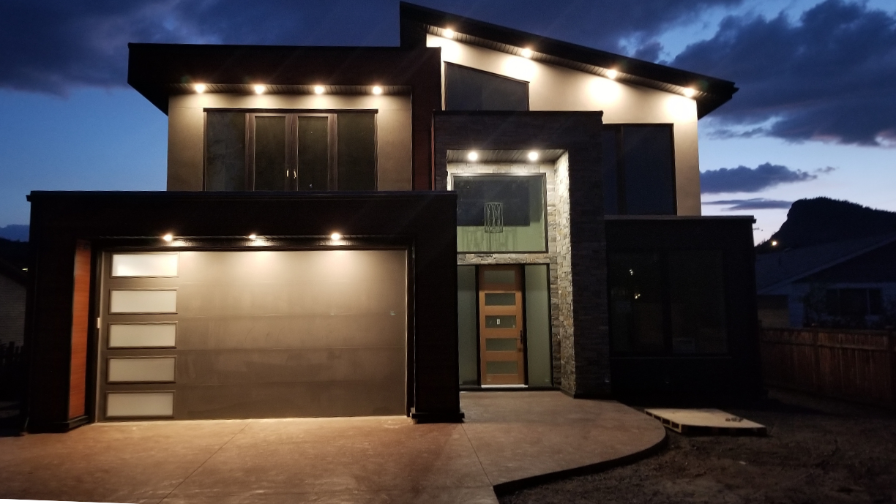
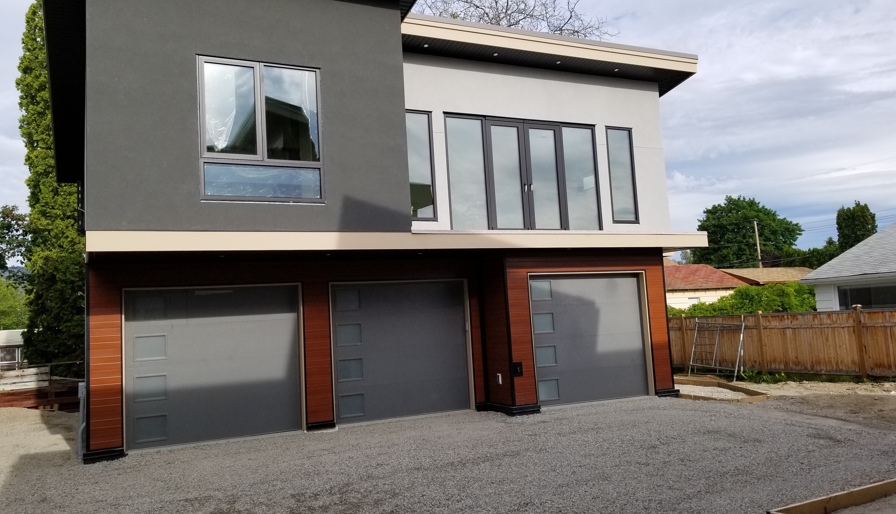
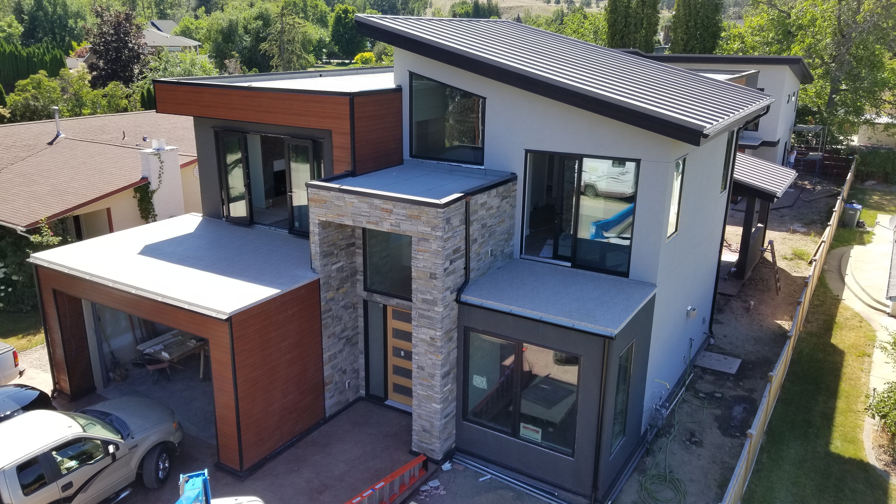
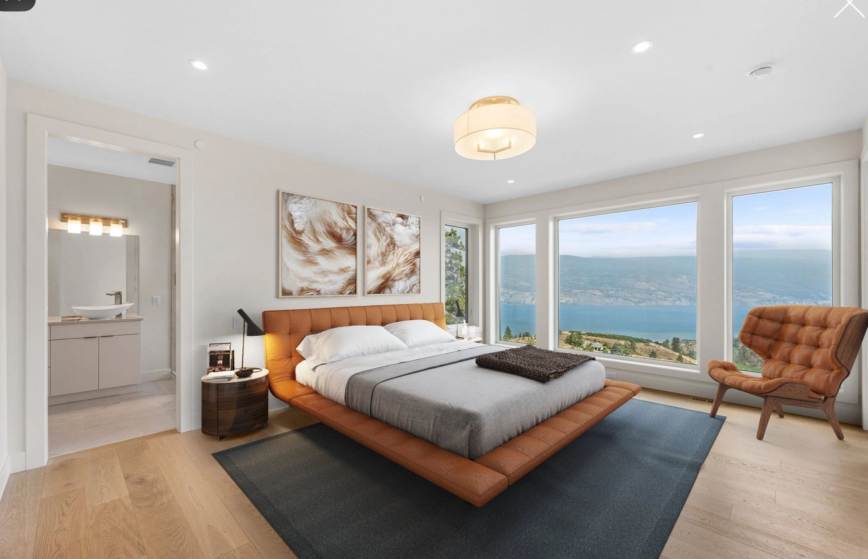
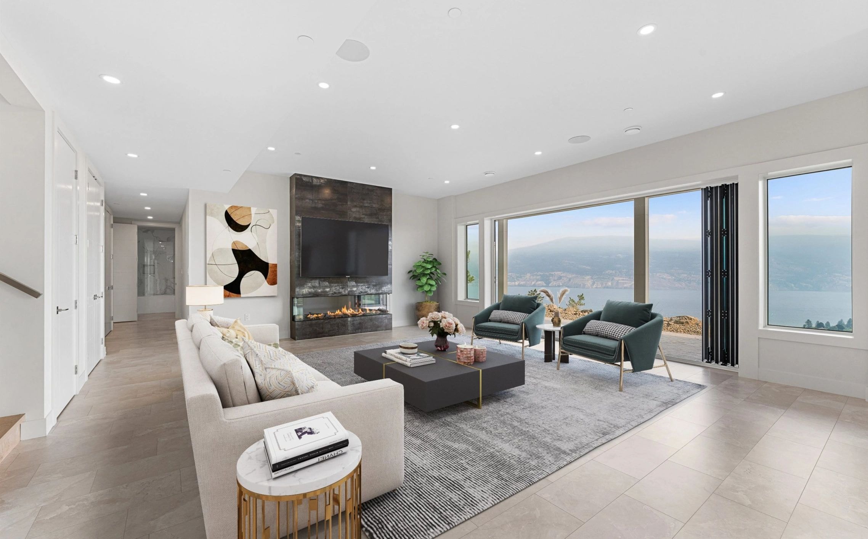
Nestled in the breathtaking Okanagan landscape, this exceptional custom residence showcases Gelcor Luxury Homes' commitment to thoughtful design, superior craftsmanship, and meticulous attention to detail. Boasting spectacular, million-dollar views of Okanagan Lake, this remarkable home offers approximately 5,464 square feet of thoughtfully designed space, including a heated garage. Featuring four bedrooms, four bathrooms, a dedicated wine room, private home theatre, and gym, this exceptional residence seamlessly combines contemporary architecture with luxury, comfort, and functionality.
Project Details
- Square Footage
- 5,464 sq ft
- Bedrooms
- 4
- Bathrooms
- 4
- Certification
- Zero Carbon & Net Zero Ready
Gallery
Sustainability Meets Luxury
Designed with sustainability and energy efficiency in mind, this exceptional residence is officially certified as a Zero Carbon and Net Zero Ready home. Combining advanced building practices with modern luxury, the home reflects Gelcor Luxury Homes' commitment to responsible construction without compromising comfort, performance, or architectural beauty.
Exceptional Outdoor Living
The outdoor living experience is equally impressive, featuring an expansive deck designed to take full advantage of the breathtaking Okanagan Lake views. A private putting green adds a touch of recreation, while an existing permit for a future swimming pool offers even more possibilities for outdoor enjoyment. From its stunning surroundings to its carefully considered finishing details, every aspect of this home reflects Gelcor's dedication to creating exceptional living spaces.
A Home Where Extraordinary Views Meet Exceptional Craftsmanship
Ready to Build Your Vision?
Let's discuss your vision and begin the journey toward your custom Okanagan home.